If you’re building a new home in Dracut, MA, plumbing rough-ins are the stage where your entire water and drainage system gets built inside the walls, floors, and ceilings, before any of it is visible. Get this stage wrong, and fixing it later means cutting into finished walls or flooring. Get it right, and the rest of the plumbing installation goes smoothly from there.
Dees Plumbing and Heating works with homeowners, builders, and general contractors across Dracut and Middlesex County to plan and execute rough-in plumbing that passes inspection the first time. This guide explains what rough-in actually involves, what inspectors look for, and how it differs from the finish plumbing that goes in later.
What Is Plumbing Rough-In?
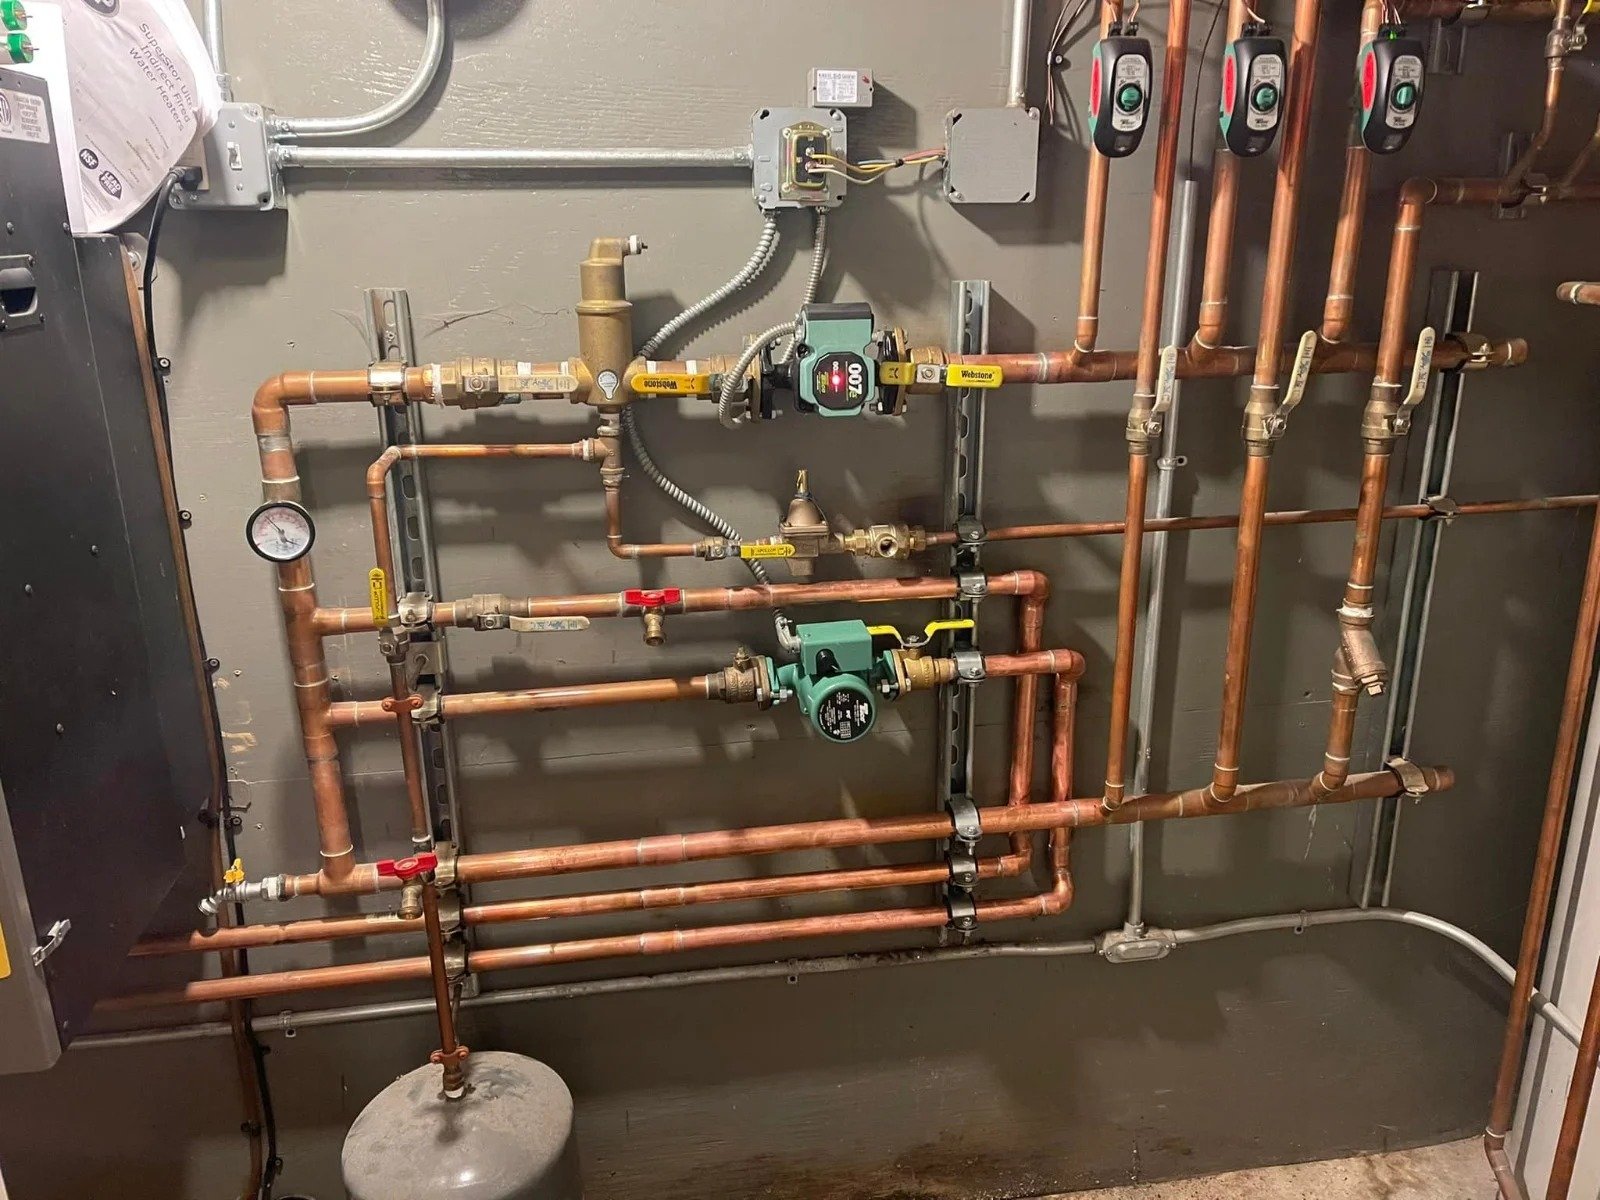
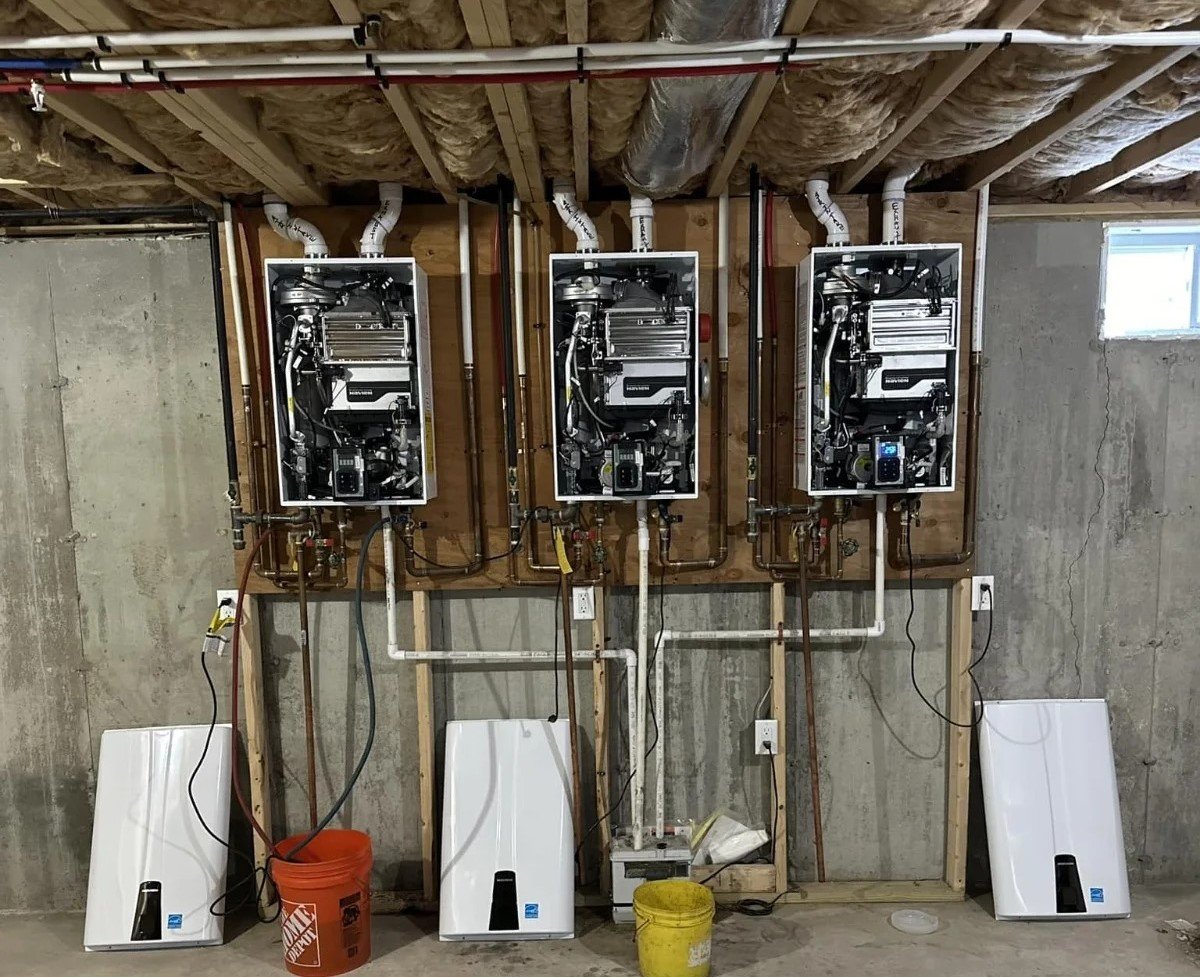
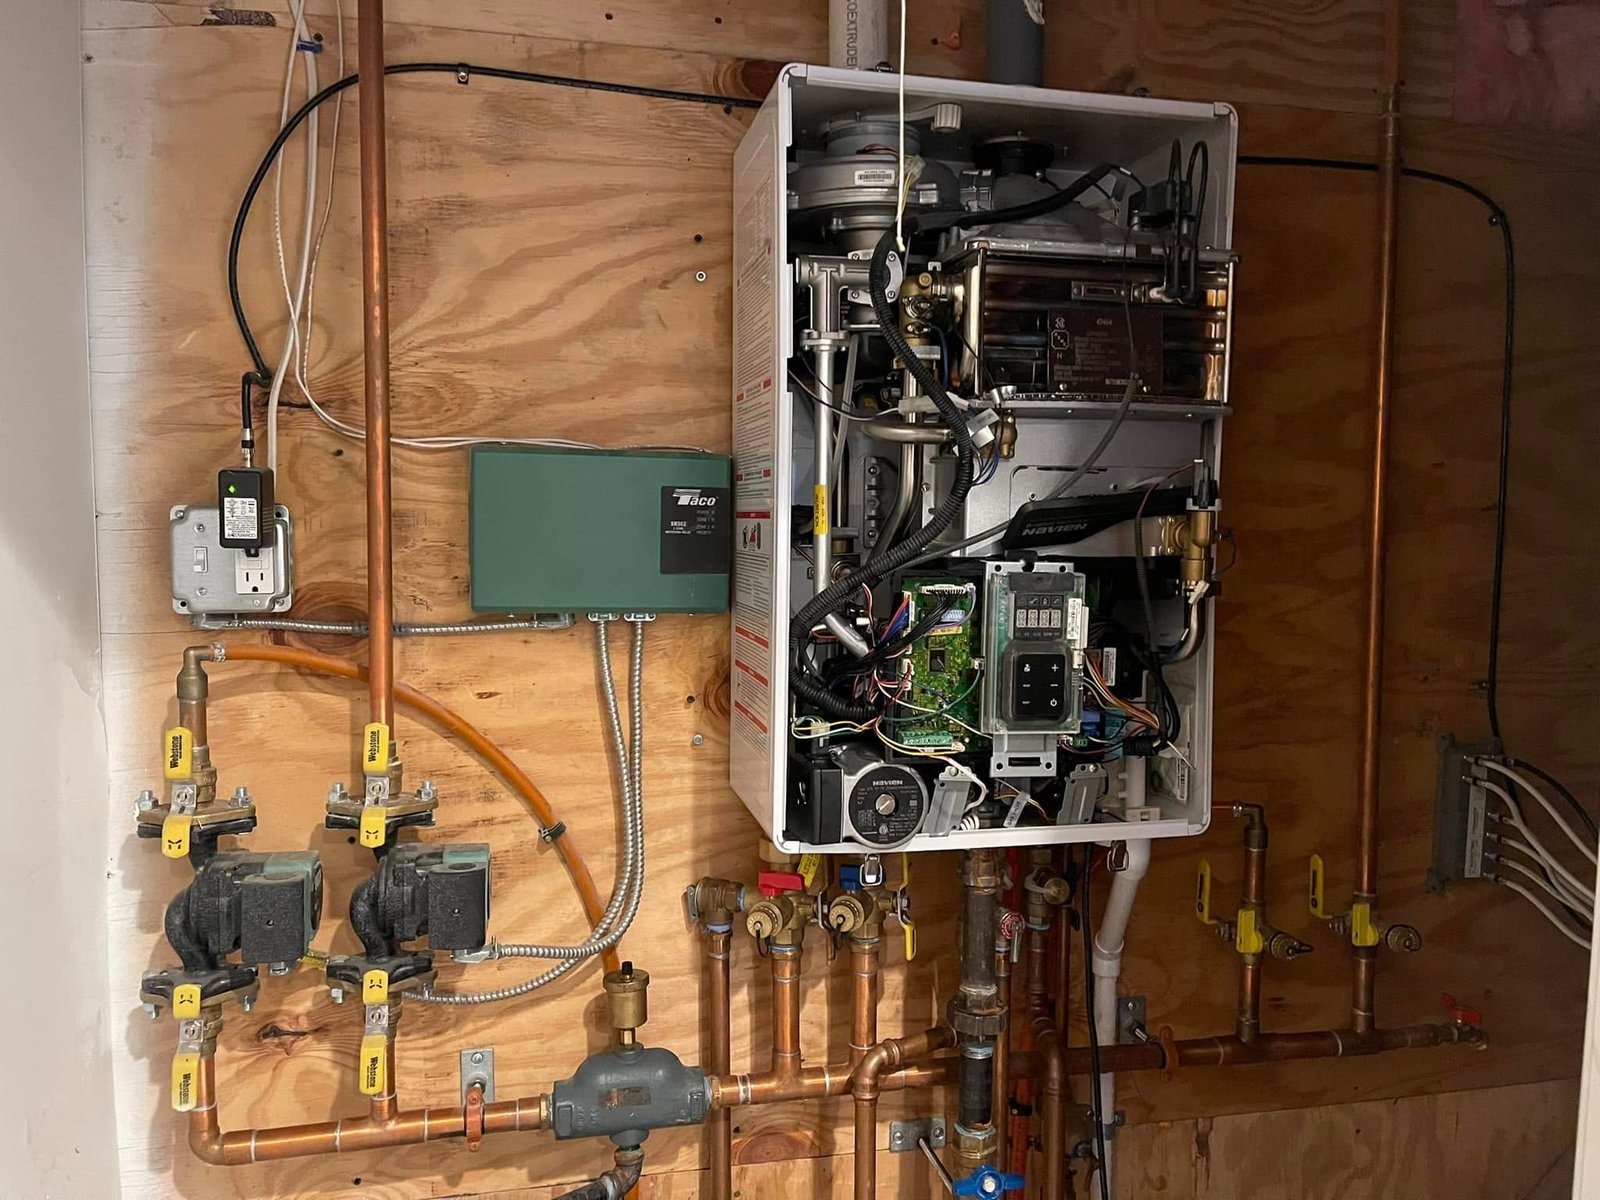
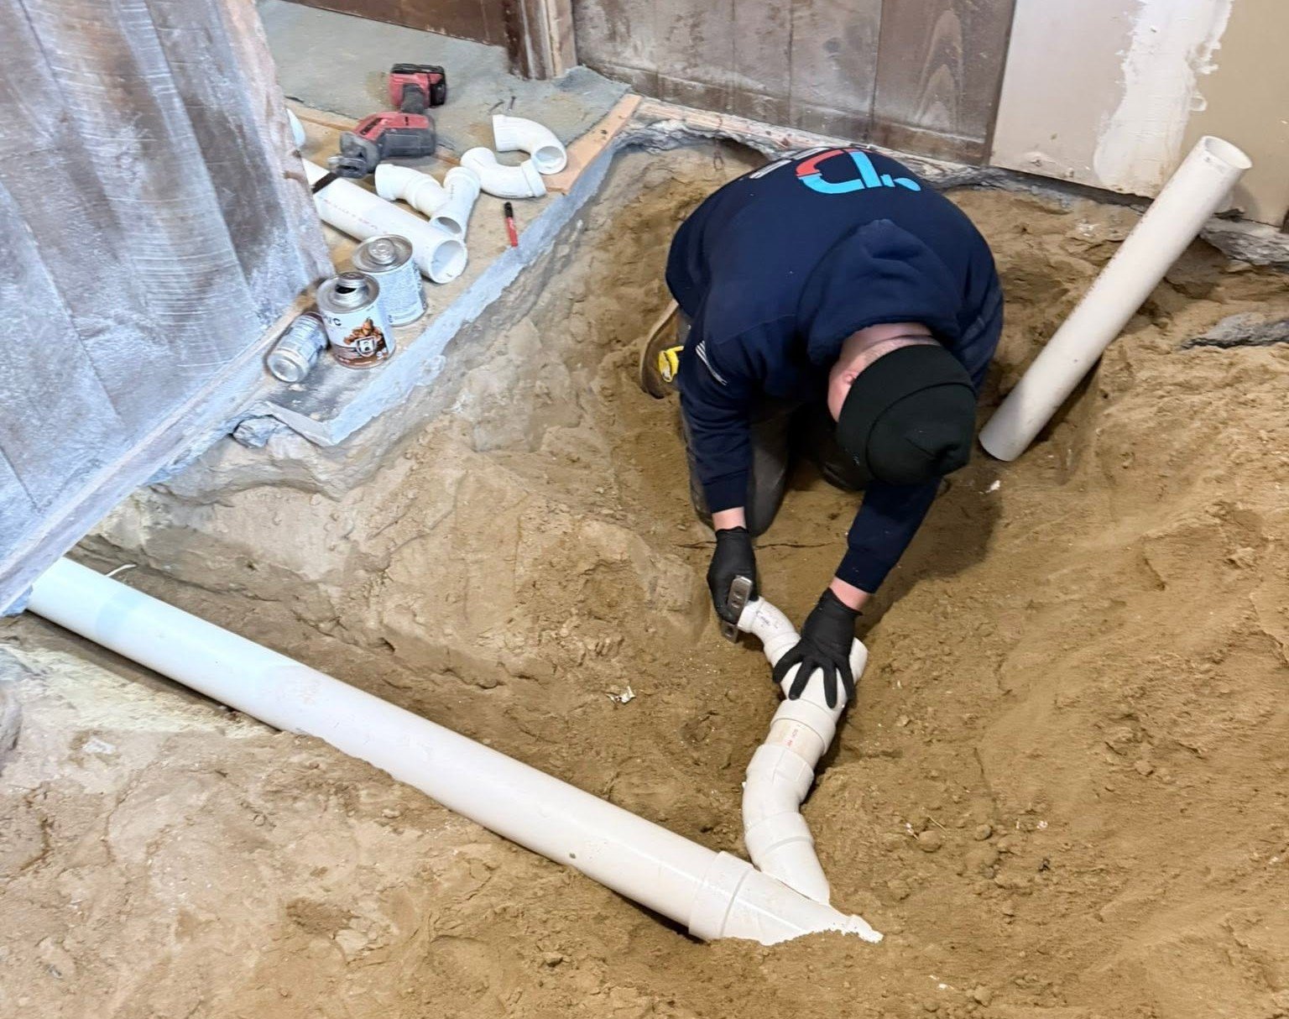
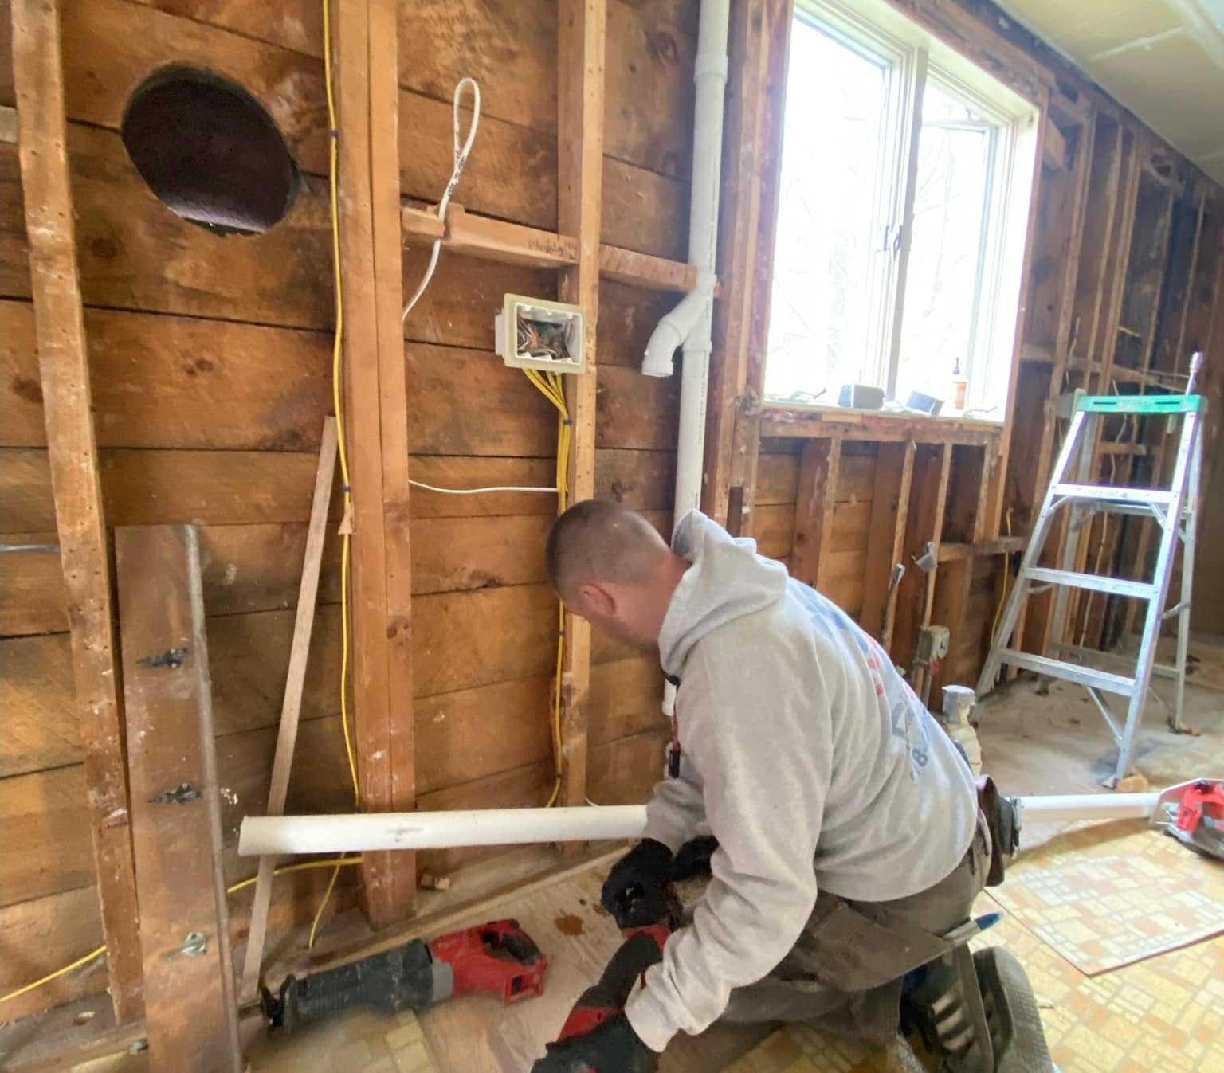
Plumbing rough-in is the installation of pipes, drain lines, and vents that happens after framing is complete but before walls, floors, and ceilings are closed up. It’s the hidden structural layer of a home’s plumbing system.
During rough-in, plumbers run water supply lines to every future fixture location, install drain-waste-vent (DWV) piping, and set up the venting system that lets air move through the drains properly. Because this work sits inside open framing, it has to happen before insulation and drywall go in, and it’s coordinated closely with electrical and HVAC rough-in crews working the same space.
What Happens During the Rough-In Stage?
A rough-in typically includes hot and cold water supply lines, drain pipes sloped correctly toward the main sewer line, vent stacks, and stub-outs marking where each future fixture will connect. Horizontal drain pipes need a minimum slope, usually a quarter-inch of drop per foot, to keep waste moving and prevent buildup.
Once the piping is in, plumbers pressure-test the system using air or water to check for leaks before anything gets covered. This step catches problems while they’re still cheap to fix. Finding a leak behind finished drywall costs far more than finding one in open framing.
Rough-In Inspections: What Inspectors Check Before Walls Close
Every new home in Massachusetts is built under the Uniform State Plumbing Code, administered by the Board of State Examiners of Plumbers and Gas Fitters. A rough-in inspection is required before any wall can be closed, and it typically checks pipe sizing, venting, drain slope, and pressure test results.
A licensed plumber schedules this inspection once the rough-in work is complete and the system has held pressure. Exact permitting steps and inspection scheduling for Dracut projects should be confirmed with the Dracut Building Department, since local scheduling and fees can vary by project.
Rough-In vs. Trim-Out Plumbing: What’s the Difference?
Rough-in and trim-out are two separate stages of the same plumbing system, and it’s easy to mix them up. Rough-in is the hidden piping work done before walls close. Trim-out, or finish plumbing, covers fixture and faucet installation in a new build, when sinks, toilets, and faucets are finally connected once the walls are finished. Rough-in comes first and determines whether that trim-out stage goes smoothly, since every supply line and drain location is locked in once the walls close.
Why Timing and Coordination Matter for New Construction Rough-Ins
Rough-in plumbing has to fit into a tight construction schedule alongside framing, electrical, and HVAC crews working the same open walls. A missed vent or a supply line placed a few inches off can mean cutting into finished work later, or worse, a failed inspection that delays the entire project.
Dees Plumbing and Heating provides new construction plumbing and heating services for residential builds throughout Dracut and surrounding Middlesex County towns, coordinating rough-in timing directly with your builder or general contractor so the schedule keeps moving. Dees Plumbing and Heating is a licensed plumbing contractor serving Dracut and nearby Massachusetts communities please confirm current licensing details are displayed as intended before publishing.
Planning New Construction? Get Your Rough-In Done Right
Plumbing rough-in sets the layout for every fixture in your new home, and mistakes made here are expensive to fix once the walls are closed. Dees Plumbing and Heating handles rough-in planning, installation, and inspection coordination for new construction projects across Dracut and Middlesex County. Contact Dees Plumbing and Heating to get your rough-in scheduled before framing is complete.
FAQs
What is plumbing rough-in?
Plumbing rough-in is the installation of water supply lines, drain-waste-vent piping, and vent stacks inside walls and floors, done after framing but before drywall goes up.
How long does a plumbing rough-in take for a new home?
Timing varies by home size and layout, but rough-in typically runs alongside the broader framing and pre-drywall construction schedule, coordinated with electrical and HVAC crews.
What happens if rough-in plumbing fails inspection?
Any issues found during a rough-in inspection must be corrected before walls can be closed. Catching problems at this stage is far less costly than fixing them after drywall is installed.
What’s the difference between rough-in and trim-out plumbing?
Rough-in is the hidden piping installed before walls close. Trim-out is the visible finish work, like sinks, toilets, and faucets, installed after walls and flooring are complete.